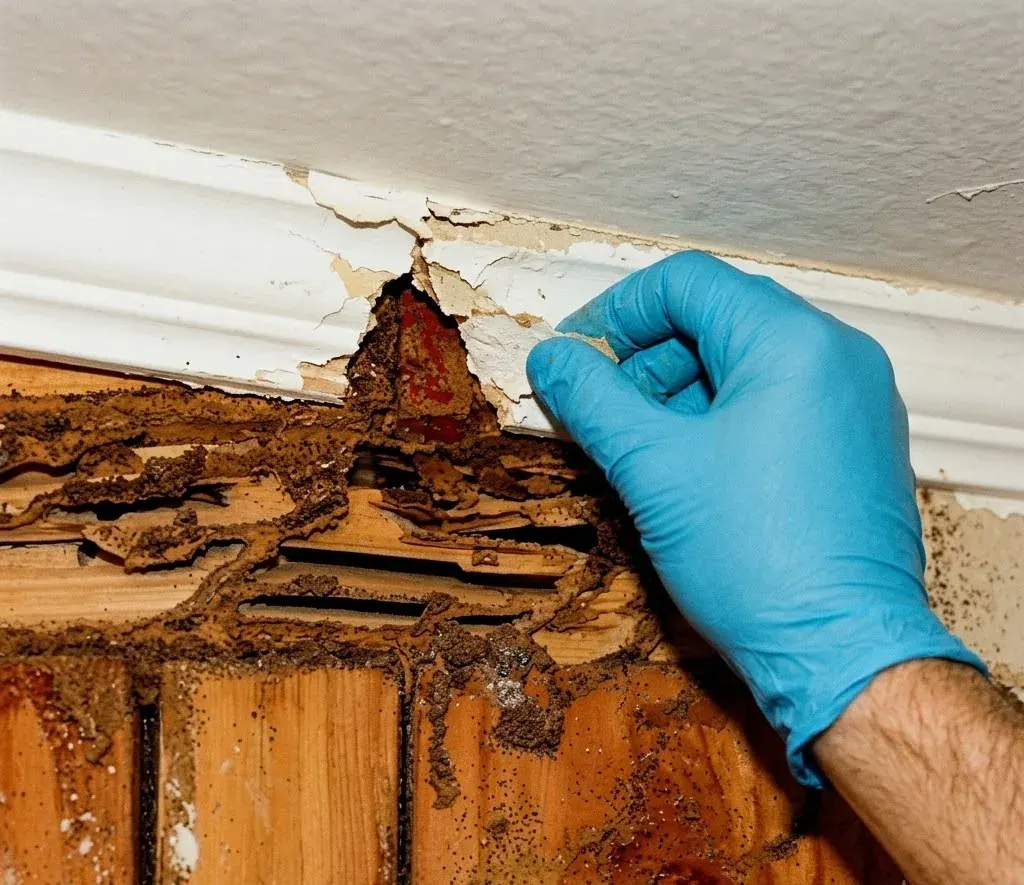
Ask ten homeowners around Cumberland County what their house sits on and several will get it wrong. It is an easy thing not to know, and it is also the one fact that changes how a termite inspection is carried out, where treatment goes, what it costs and what a report ends up saying. Concrete slab resting on the soil is one of the most common construction types in North Carolina, while older in-town stock here sits over crawl spaces, so both answers turn up on the same street.
The check that takes five minutes from the yard
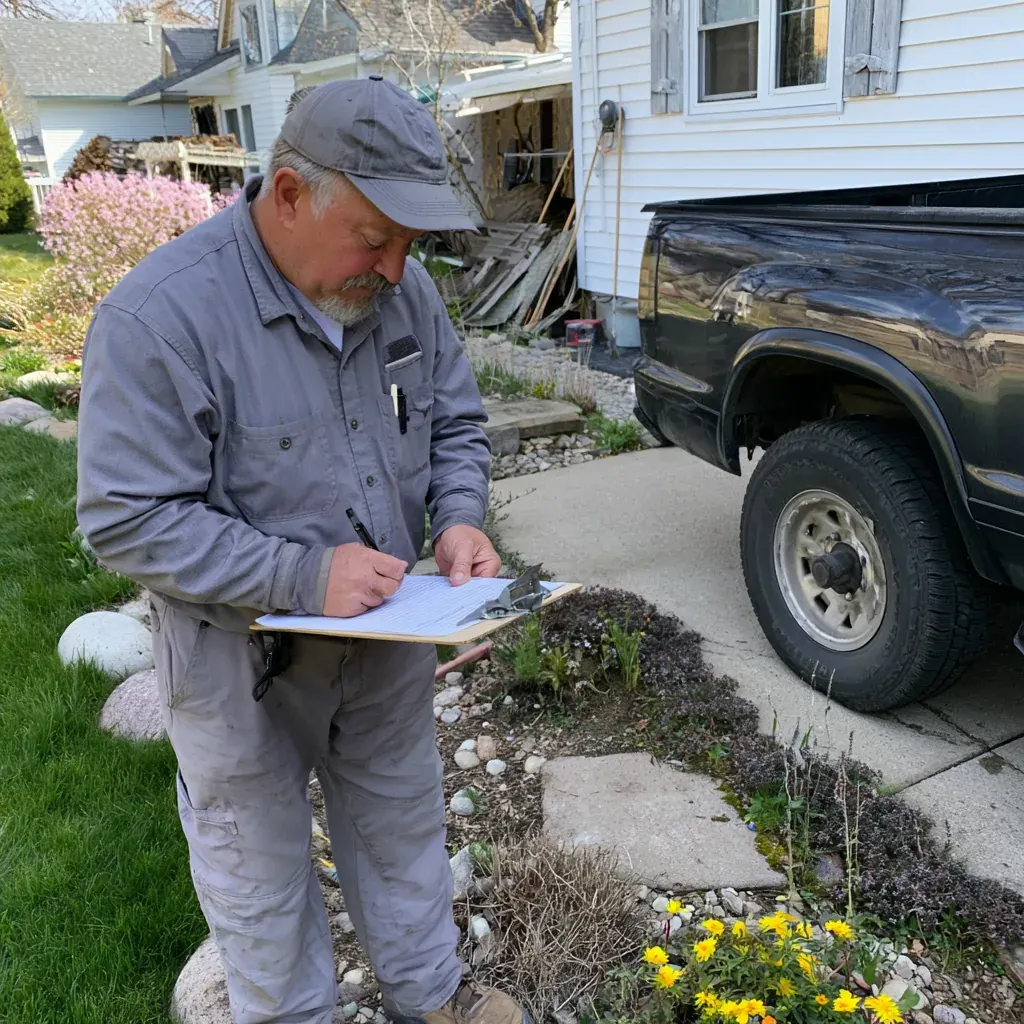
Walk the outside and look at the band between the ground and the siding or brick. Foundation vents, those small rectangular openings low on the wall, mean a crawl space. So does an access door or hatch, usually on a side or rear wall. If the wall runs down to the ground with no vents and no hatch, and the floor inside feels uniformly hard with no give to it, you are on a slab.
Inside, look under a sink at how the drain leaves the cabinet. Straight down into concrete is a slab. Down through a wooden floor into open air is a crawl space.
On a slab: the bath trap and the penetrations
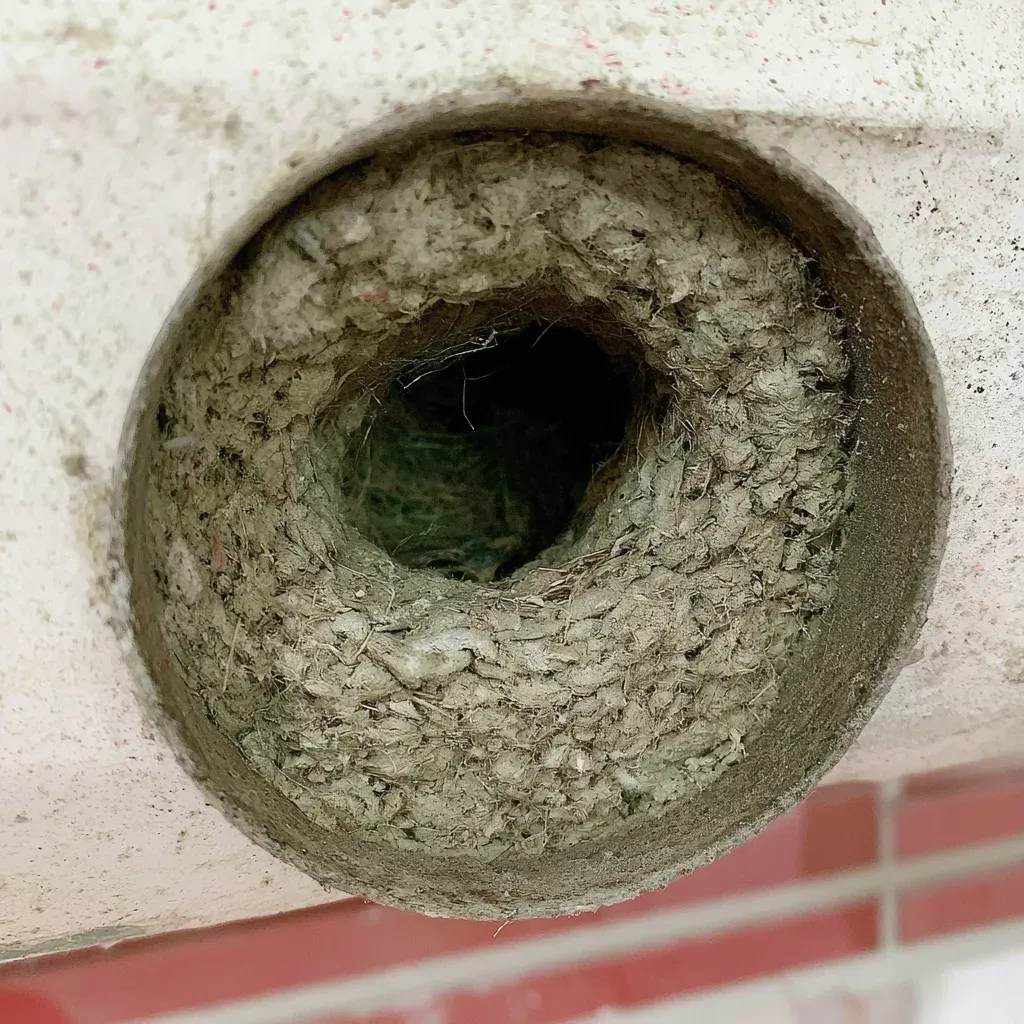
Slabs are not sealed boxes. They crack, they shrink back from the foundation wall as they cure and settle, and they are pierced everywhere plumbing comes up. Termites use construction joints, plumbing outlets and the bath trap, which is the open square of soil left under a tub or shower so the drain can be fitted. In plenty of Sandhills subdivisions that bath trap is bare sand with a direct line to the ground outside.
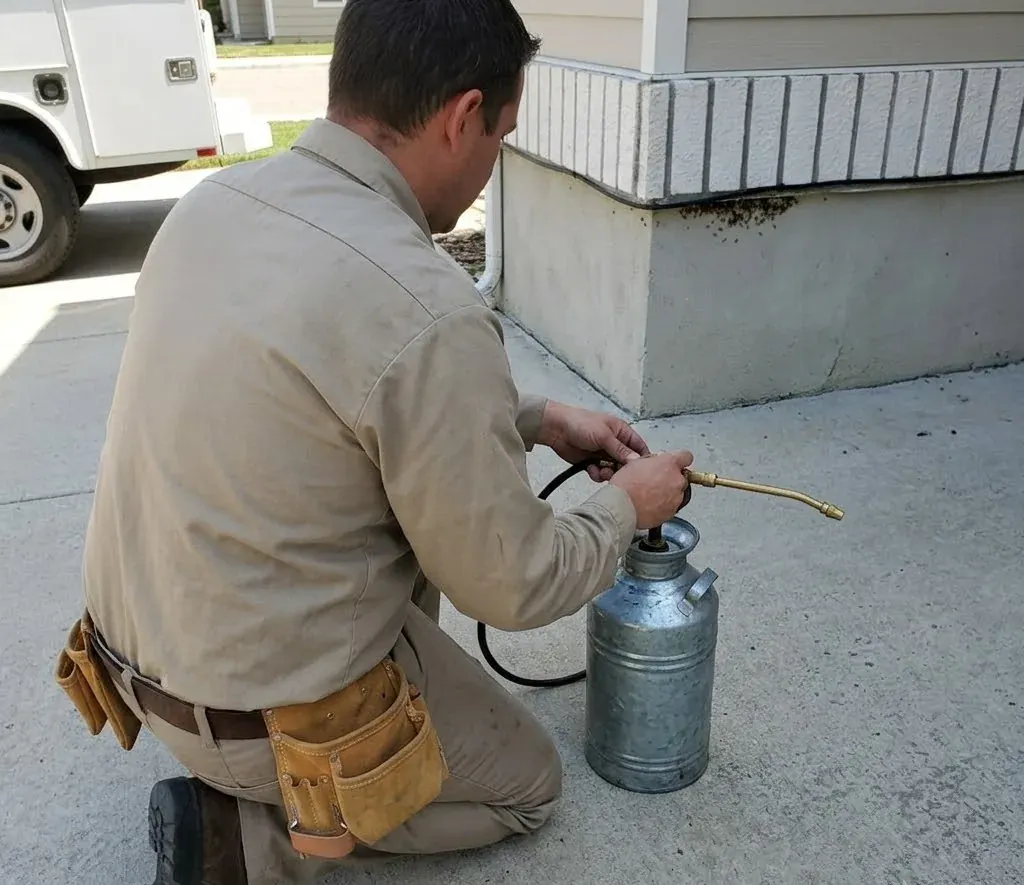
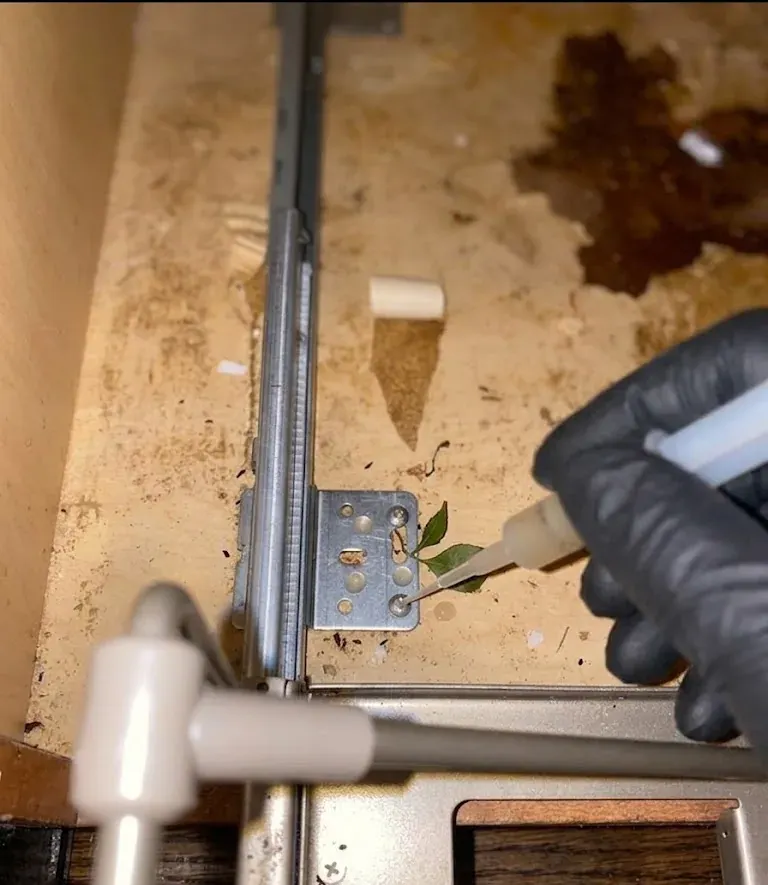
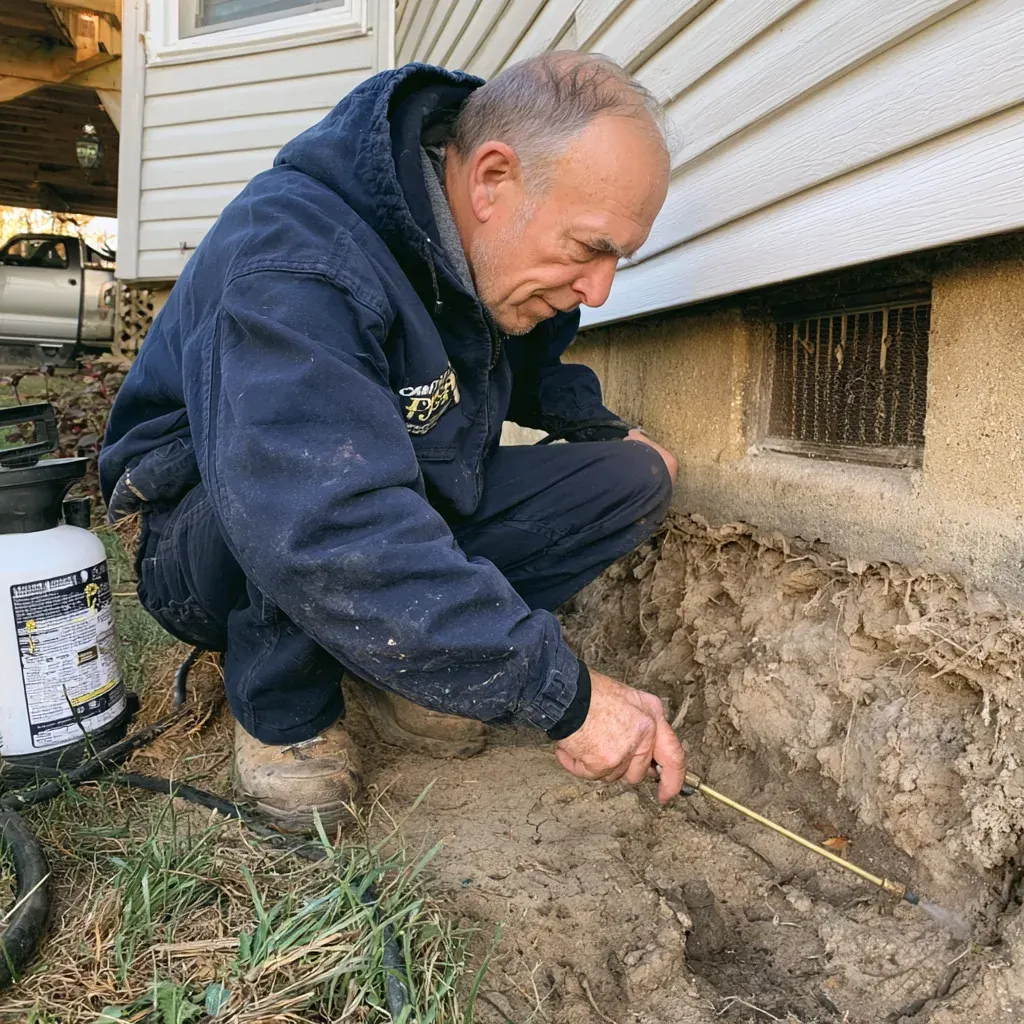
So slab treatment looks different. Rather than walking a crawl space with a flashlight, the work involves treating soil along the foundation, sometimes drilling and treating at the bath trap, and paying close attention to expansion joints, stoops and porches. A crack no wider than a thirty-second of an inch is enough for them, so the inspection is about joints, not holes.
On a crawl space: vents, piers, sills and moisture
A crawl space gives you access, which is a genuine advantage. It also gives you humidity. State prevention guidance wants crawl space beams at least eighteen inches above the ground so future inspection is possible, exterior woodwork a minimum of six inches above grade, no wood touching soil anywhere, and ventilation laid out so there are no dead air pockets.
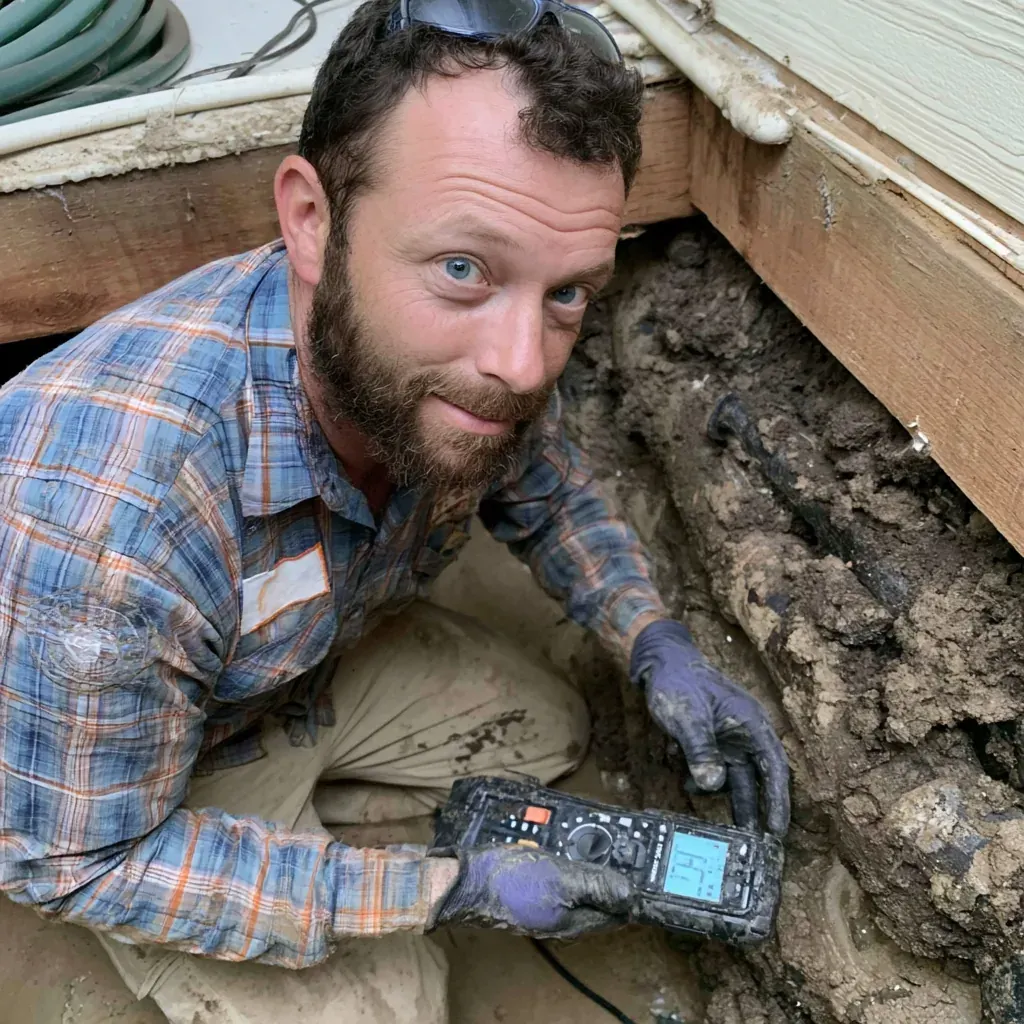
Moisture is the other half of it. Wood at a moisture content of twenty percent or above is a reportable condition conducive to subterranean termites, and a crawl space with bare soil, a torn vapor barrier or a downspout emptying beside a vent gets there on its own. That is why moisture control is a named service line across this market rather than a footnote.
Plenty of houses are both
An addition on a crawl space bolted onto a slab ranch, or a slab garage attached to a crawl space house, is common enough around Fayetteville and Hope Mills. Where the two meet deserves a close look, because the joint between two systems is often the spot nobody treated and nobody inspected. Say up front that the house has both, and expect the quote to reflect it.
What it changes in the price
Access is a cost driver. A tight crawl space with low clearance and stored junk takes longer than an open one. Drilling a slab through finished flooring takes longer than treating soil along an exterior wall. Two houses of the same square footage in Spring Lake can come back with different numbers for exactly this reason, and the difference is labor and access rather than a trick.
Write these three things down before you call
Which foundation type, or both. Whether the crawl space has a vapor barrier and whether it looks intact. Where the downspouts empty. Those three answers let a licensed inspector arrive with the right plan instead of spending the first half hour working out what kind of house it is, and they make two written proposals genuinely comparable.
Dealing with this in your home?
We offer free inspections and honest recommendations across Fayetteville and the surrounding towns. Call (855) 563-1479 and we’ll help you sort it out.